
Roofing materials and costs
Shed Roofing Guide
Last updated November 8, 2026 · Method · Corrections
Choose a covering that fits the measured pitch, the frame and local weather.
Sections6
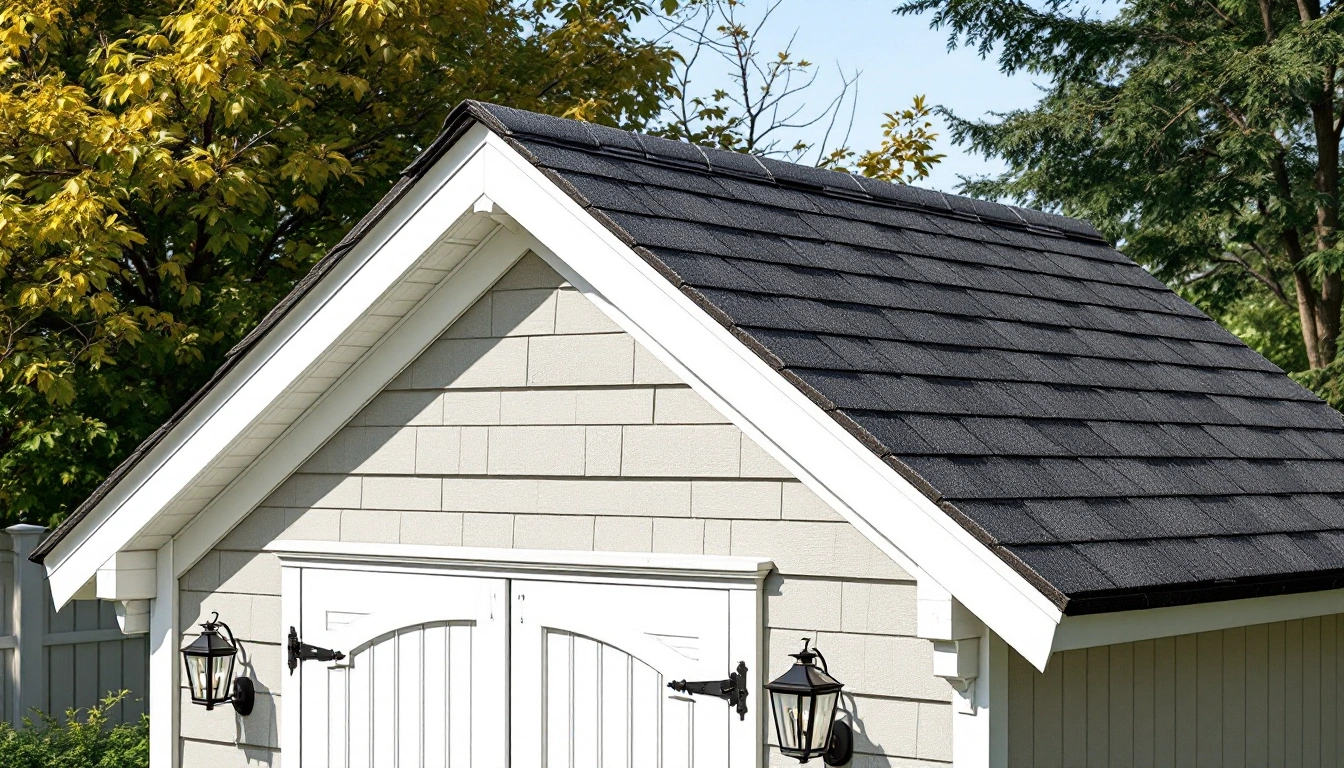
A good shed roof sheds water, fits the slope and stays within the frame's capacity. Asphalt shingles are a practical choice for many pitched sheds. Metal panels can work on pitched or shallow roofs when the exact system permits the slope. A low-slope membrane is another option for a shallow roof. Choose the complete assembly, including its base and edges, before buying the covering.
Match the covering to the shed
Start with the pitch, then consider the deck, climate, appearance and budget. The roofing materials guide explains the wider range of systems.
- Asphalt shingles: Consider these for pitched roofs with a suitable deck. Check the pitch and underlayment.
- Metal panels: Consider these for pitched roofs and some shallow roofs. Check the profile, seams and attachment.
- Low-slope membrane: Consider this for a shallow roof with a compatible base. Check seams, edges and drainage.
- Wood shakes or shingles: Consider these for pitched roofs where permitted. Check fire rules, the deck and maintenance needs.
Shingles have a familiar appearance and come in small pieces that can be handled around a ridge. Metal panels can cover a long roof plane with fewer crosswise joints. The panels, fasteners and edge pieces must work together. A membrane forms a continuous layer when its seams and edges are correctly detailed.
Wood is another possible look, but local fire restrictions and the weight and care of the assembly matter. Tile and slate can be heavy; do not assume a light shed frame can carry them. Ask for an assessment before selecting a heavier roof. A matching house roof may look attractive. Check that the shed can support the covering and meets product requirements.
Understand the roof shape
A roof shape describes the planes, while pitch describes their steepness. A gable roof has two planes meeting at a ridge. It gives a shed a familiar peaked outline and needs a ridge detail. A gambrel roof has two slopes on each side. The break needs a weather-tight joint. The shape can make more room below, depending on the frame.
A lean-to or single-slope roof has one main plane, often draining toward one side. It can be steep or shallow. A hip roof slopes down toward each side and has more angled joins. Each join needs its own detail, so count those parts when comparing bids.
Choose a shape for the space and drainage you need, then measure each plane. A shallow lean-to may look simple, yet its slow drainage can restrict the coverings available. A gambrel's upper and lower planes can have different pitches, so check both instead of using one average.
Measure pitch before choosing
Pitch is the vertical rise over a horizontal run. A pitch of 4:12 rises four inches for every twelve inches of level run. Measure from a safe position or ask a roofer to take the measurement; do not guess from a photograph. The pitch calculator can convert a measured rise and run.
- Identify each roof plane and its low edge and high edge.
- Measure a level horizontal run and the vertical rise over that same run.
- Divide rise by run and multiply by 12 to express the pitch as rise in 12.
- Repeat at any change in slope.
The Asphalt Roofing Manufacturers Association's July 2025 bulletin says asphalt shingles should not be applied below 2:12. For slopes from 2:12 to less than 4:12, its guidance calls for special underlayment methods. These limits apply to asphalt shingles, not every covering; the specific shingle and local rules may be stricter. The low-pitch roofing guide compares other systems.
The Metal Construction Association's low-slope overview describes structural standing-seam systems for shallow roofs.
Plan the layers and water path
The covering is the visible surface. Beneath it, the deck or other approved support carries the system. Underlayment can provide a secondary layer under shingles. Edges, ridges, wall joints and vents need details that direct water out.
Before ordering, walk through the water path on paper:
- Mark the direction water runs on each plane and where it leaves the roof.
- Identify exposed eaves, side edges, ridges, slope breaks and any wall or vent junctions.
- List the required base, underlayment, edge pieces, flashing and fasteners for the chosen system.
- Check that the outlet sends runoff away from the shed. Keep it away from doors and neighboring property.
- Add needed gutter or drainage work to the quote.
For an attached lean-to, the wall junction deserves particular attention. Water running down the wall must be directed over the roof covering through a suitable flashing detail. If a roof has a vent or another penetration, include its compatible flashing as well.
Estimate the job and compare quotes
Measure the sloping roof surfaces, including overhangs. Split the roof into simple planes. For each rectangle, multiply its slope length by its width. Add the areas. For a gambrel, measure the upper and lower planes separately. Use the roofing calculator to organize the measurements and keep the dimensions you used.
A roof area is not the same as the amount to order. Panel coverage, shingle coverage, overlaps, cuts and waste depend on the chosen product and roof shape. Ask the supplier or installer to calculate quantities from the measured planes and the chosen product's stated coverage. Keep the allowance visible in the quote so you can compare it with another proposal.
List removal and disposal separately from new materials. A complete price can also include deck repair, underlayment, flashing, fasteners and drainage changes. If the old deck is hidden, list repairs as unpriced or agree on an allowance. A material-only quote and an installed quote do not cover the same work. Ask each supplier for a written quote that lists the same work.
Check the existing shed before work
Look from the ground and inside for stains, sagging, loose edges and signs of damp wood. A stain identifies a place to investigate, not necessarily the point where water entered. Check whether the shed has a sound deck, solid framing and a clear drainage route. Replace or repair failed support before covering it.
Local permit and building rules can depend on shed size, location and the work proposed. Ask the local building department what applies to this shed, including wind, snow and fire requirements. If the roof is hard to reach or the frame's condition is uncertain, use a qualified professional.
Quick answers
Can I put new roofing over an old shed roof?
Sometimes, but first check whether the existing layers are dry and sound, whether the structure can carry the extra weight, and whether local rules and the new product allow a recover. Removing the old covering lets you inspect the deck.
Does a shed roof need an underlayment?
ARMA's rule covers asphalt shingles on slopes from 2:12 to less than 4:12: special underlayment methods are needed. Other roof systems have their own requirements.
Can a shed roof be completely flat?
Only with a system designed for a level roof and a way to drain water. Check the permitted slope and direct water to a safe outlet.
How do I know if my shed frame can support a new roof?
Compare the proposed roof assembly and local snow and wind loads with the shed's framing capacity. If the frame size, condition or capacity is unknown, have a qualified local professional assess it before adding weight.
Should I replace wet shed roof decking?
Find and stop the leak first. Soft, decayed or damaged decking needs assessment and repair or replacement before a new covering goes on. Covering it does not restore its strength.